
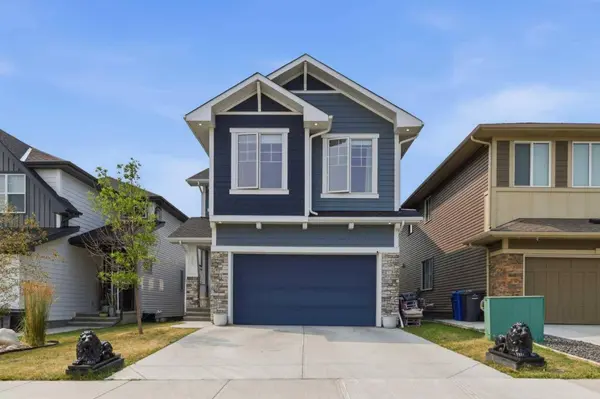
44 Ranchers WAY
Okotoks, AB T1S 4C8
- 5 Beds
- 4 Baths Full Baths: 3 Half Baths: 1
- 2,815 SqFt
- 4,791 Lot Size
- 2023 Year Built
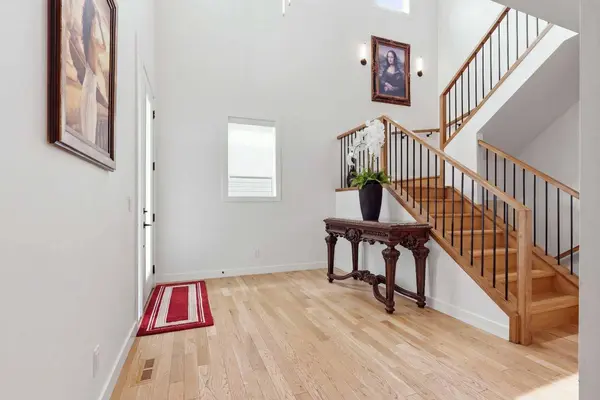
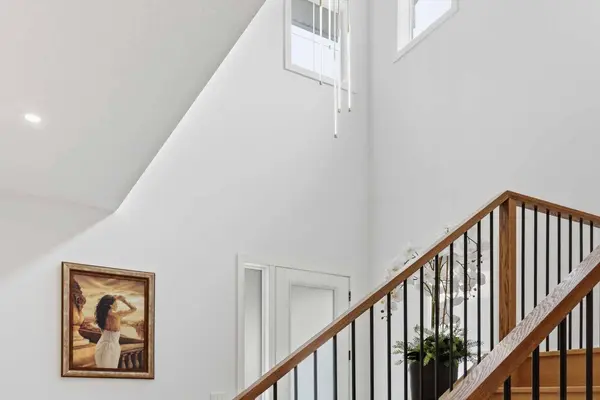
From the moment you enter,the vaulted foyer and 9' ceilings create an immediate sense of space,while the rear living and dining areas feature soaring 10' ceilings and expansive **triple-pane windows** that fill the home with natural light while adding comfort and efficiency. Beautiful hardwood flooring,8' interior doors,upgraded lighting,and built-in sound add to the polished feel throughout.
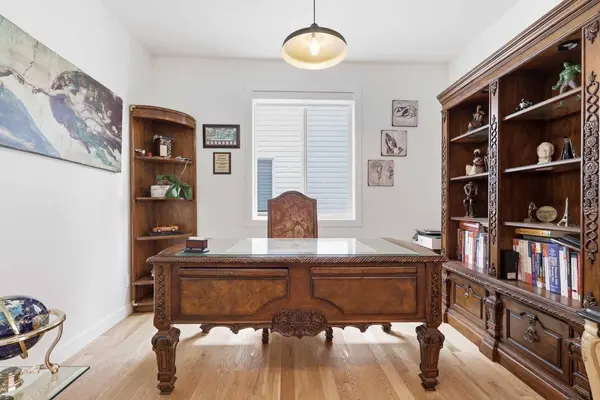
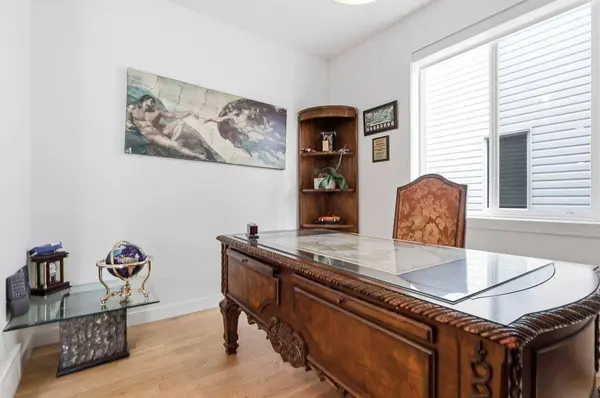
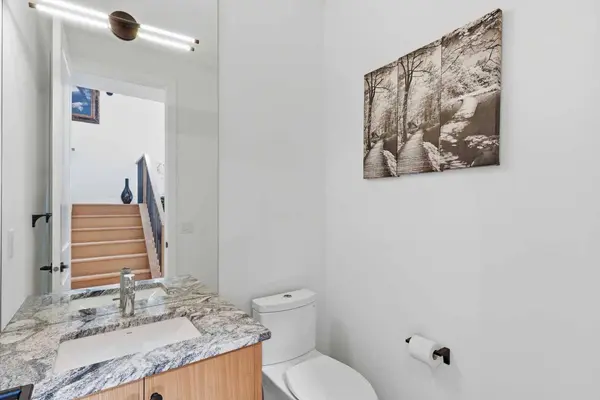

The kitchen is a true showpiece,featuring a stunning granite waterfall island,matching granite backsplash,high-end stainless steel KitchenAid appliances,built-in microwave,gas stove,and a beautiful wood hood fan that completes the space. The same granite detailing carries into the powder room for a cohesive designer finish. Just off the main living area is an excellent den or office space that can easily serve as a flex room depending on your needs.
The living room is anchored by a gas fireplace with a dramatic **floor-to-ceiling granite surround**,creating an impressive focal point for the space.
Upstairs offers **four generously sized bedrooms**,a large central bonus room,upper-floor laundry,and separate temperature control for added comfort. The spacious primary retreat features two full-size closets and a beautifully finished ensuite with a freestanding tub and tiled shower.
The partially developed basement adds even more usable space with a **fifth bedroom,full bathroom,large windows,separate temperature control,and wet-bar rough-ins already in place**. A substantial portion remains undeveloped,giving you the freedom to create a theatre room,gym,games area,or additional family space.
Outside,the home continues to impress with an **upgraded Hardie Board exterior** and a west-facing backyard highlighted by an oversized custom cedar deck,providing an incredible setting for summer evenings,outdoor dining,and entertaining.
With five bedrooms,multiple living spaces,a double attached garage,triple-pane windows,built-in sound,durable upgraded exterior finishes,and thoughtful upgrades throughout,44 Ranchers Way offers an exceptional combination of style,comfort,and future potential in one of Okotoks' most distinctive communities.
VIRTUAL TOUR
GALLERY
PROPERTY DETAIL
Key Details
Property Type Single Family Home
Sub Type Detached
Listing Status Active
Purchase Type For Sale
Approx. Sqft 2815.0
Square Footage 2, 815 sqft
Price per Sqft $339
Subdivision Air Ranch
MLS Listing ID A2337150
Style 2 Storey
Bedrooms 5
Full Baths 3
Half Baths 1
HOA Y/N No
Year Built 2023
Lot Size 4,791 Sqft
Acres 0.11
Property Sub-Type Detached
Location
Province AB
County 0111
Community Airport/Runway, Shopping Nearby, Sidewalks, Street Lights, Walking/Bike Paths
Zoning TN
Rooms
Basement None, Full, Partially Finished
Building
Lot Description Other
Dwelling Type House
Faces E
Story Two
Foundation Poured Concrete
Architectural Style 2 Storey
Level or Stories Two
New Construction No
Interior
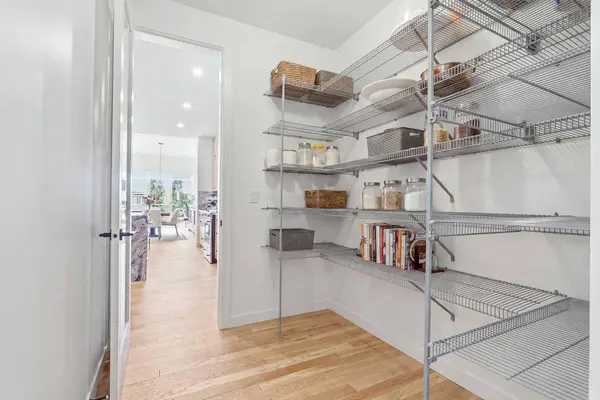
Interior Features Built-in Features, Granite Counters, High Ceilings, Open Floorplan, Pantry, Wired for Sound
Heating Forced Air
Cooling None
Flooring Ceramic Tile, Hardwood
Fireplaces Number 1
Fireplaces Type Gas
Fireplace Yes
Appliance Dishwasher, Gas Range, Microwave, Range Hood, Refrigerator, Washer/Dryer
Laundry Upper Level
Exterior
Exterior Feature BBQ gas line
Parking Features Double Garage Attached
Garage Spaces 2.0
Fence Fenced
Community Features Airport/Runway, Shopping Nearby, Sidewalks, Street Lights, Walking/Bike Paths
Roof Type Asphalt Shingle
Porch Deck
Total Parking Spaces 4
Garage Yes
Others
Restrictions None Known
Virtual Tour 2 https://my.matterport.com/show/?m=BjLnkcc6JWt
Virtual Tour https://my.matterport.com/show/?m=BjLnkcc6JWt&mls=1
CONTACT
